Save
Ask
Tour
Hide
Share
$475,000
New Listing

4195 W MONIKA Lane
San Tan Valley, AZ 85144

For Sale|Single Family Residence|Active
4
Beds
3
Total Baths
3
Full Baths
2,049
SqFt
$232
/SqFt
2025
Built
Subdivision:
SAN TAN GROVES
County:
Pinal

Due to the health concerns created by Coronavirus we are offering personal 1-1 online video walkthough tours where possible.
4195 W MONIKA Lane4195 W MONIKA Lane4195 W MONIKA Lane4195 W MONIKA Lane
Save
Ask
Tour
Hide
Share

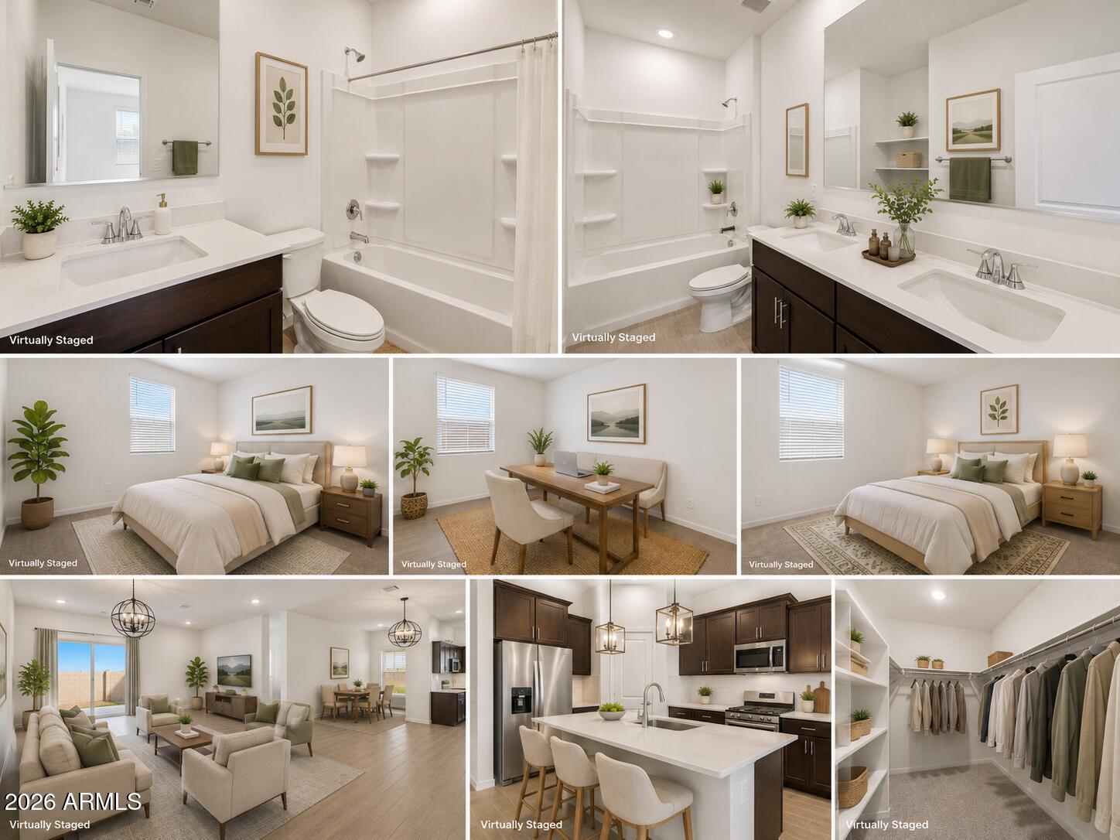
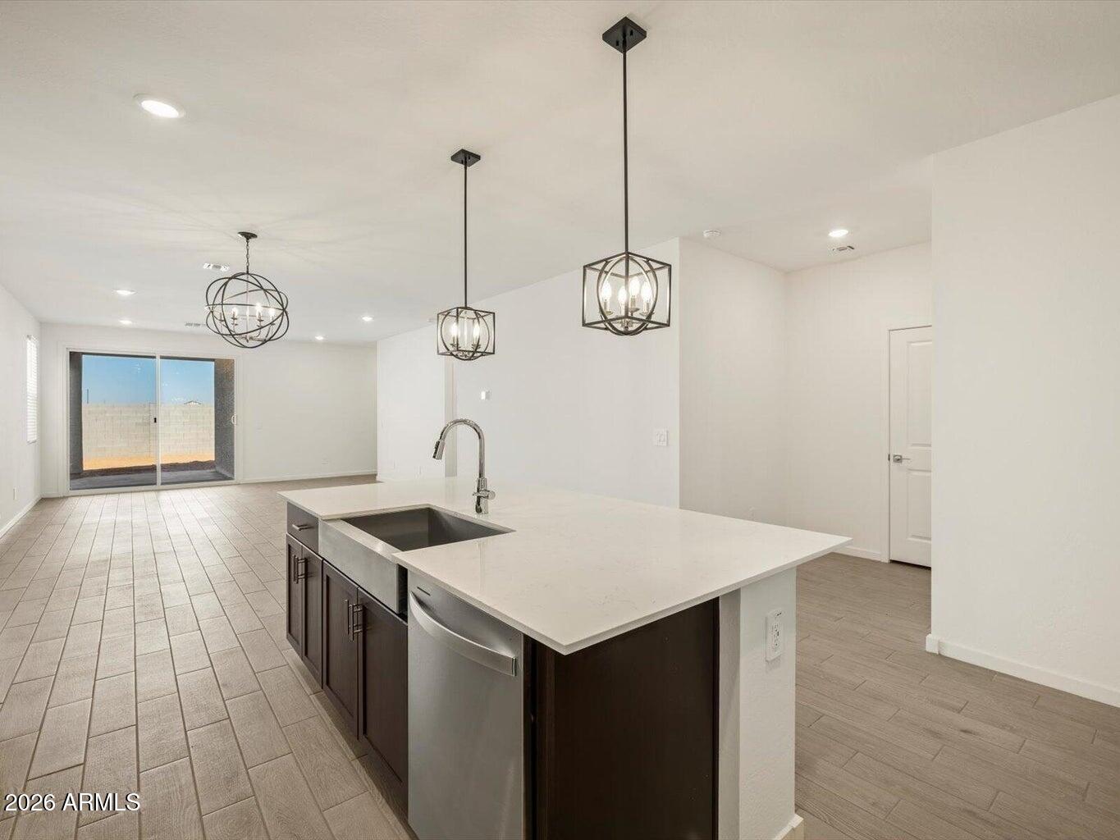
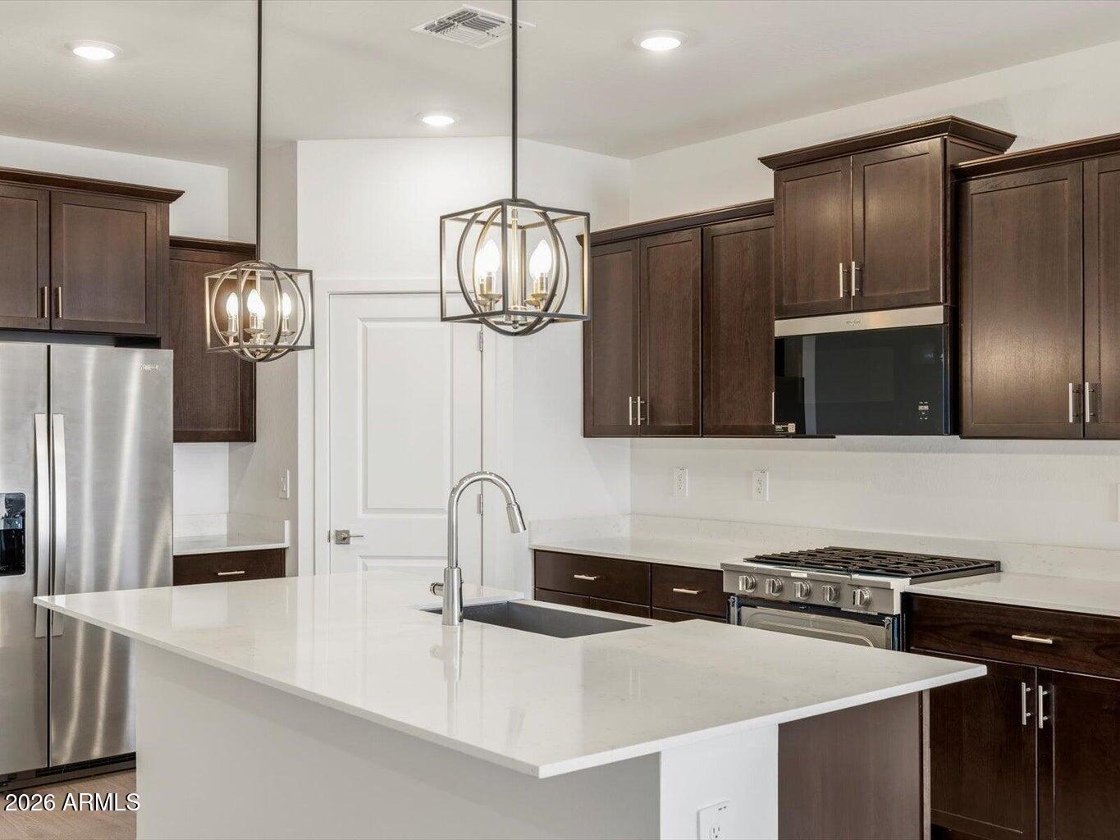
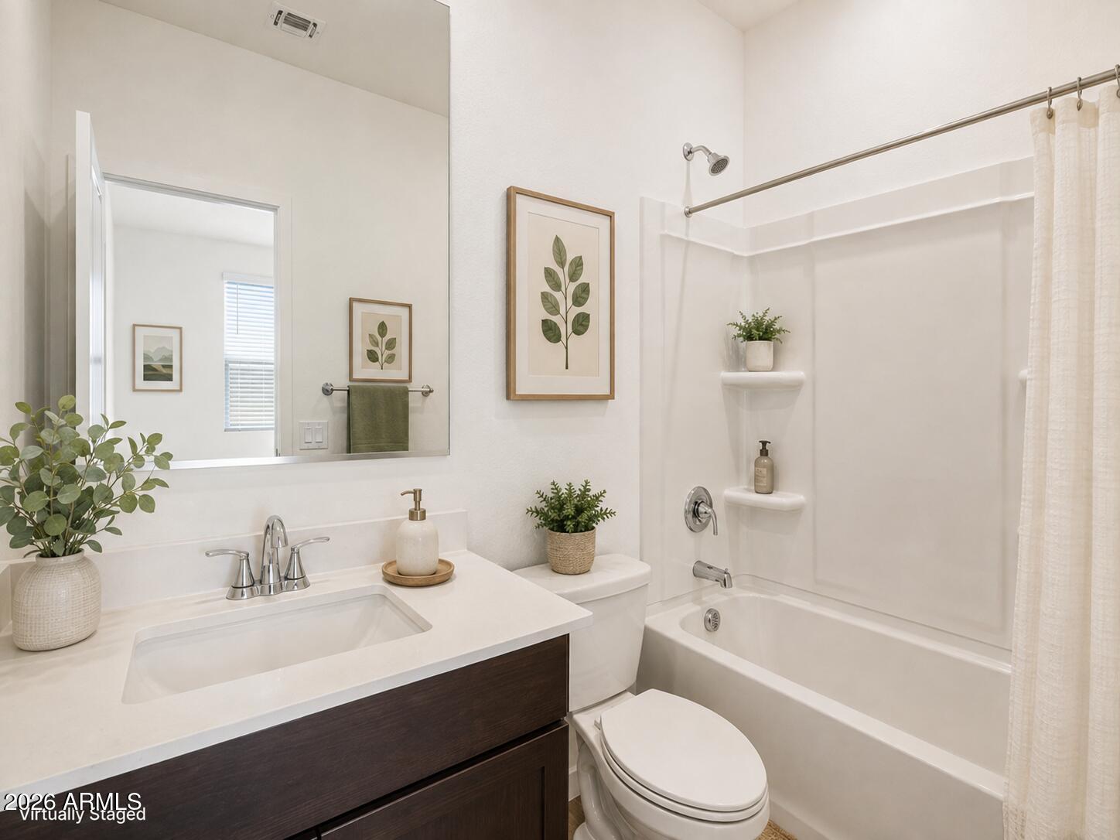
*** Open for LEASE PURCHASE / LEASE / SALE*** Barely lived-in, energy-efficient single-level home available now! Modern updated home that has EV plug in garage, and Starlink Satellite! This standout floor plan pairs a wide-open great room and dining space with a separate teen room -- the flex space buyers are hunting for, ready as a home office, workout room, or playroom. Four bedrooms, three full baths, and a split layout that keeps the primary suite private, with dual sinks and a walk-in closet. The kitchen anchors it all: quartz counters, dark umber cabinetry, gas range, walk-in pantry, and an oversized island with pendant lighting -- built for gathering. Wood-look tile runs throughout the main living areas. Move-in ready with washer, dryer, refrigerator, and blinds already in place. Spray-foam insulation and a tankless water heater mean lower bills and real comfort year-round. Covered patio, two-car garage, and a blank-slate yard. All of it in San Tan Groves, with community parks, playgrounds, and ramadas just down the street

Save
Ask
Tour
Hide
Share
Listing Snapshot
Price 
$475,000
Days On Site 
0 Days
Bedrooms 
4
Inside Area (SqFt) 
2,049 sqft
Total Baths 
3
Full Baths 
3
Partial Baths 
N/A
Lot Size 
0.16 Acres
Year Built 
2025
MLS® Number 
7070208
Status 
Active
Property Tax 
$525
HOA/Condo/Coop Fees 
$119 monthly
Sq Ft Source 
Assessor
Friends & Family
Recent Activity
3 hours agoListing updated with changes from the MLS®
4 hours agoListing first seen on site
General Features
Acres 
0.16
Cross Street 
NW Corner of Hunt HWY and Thompson Rd
Disclosures 
Seller Discl Avail
Garage 
Yes
Garage Spaces 
2
Land Lease 
No
Levels 
One
Number Of Stories 
1
Parking 
Garage Door OpenerDirect AccessElectric Vehicle Charging Station(s)
Parking Spaces 
2
Property Sub Type 
Single Family Residence
Sewer 
Private Sewer
Utilities 
Cable Available
Interior Features
Appliances 
DryerWasherRefrigeratorDishwasherDisposalGas RangeGas OvenMicrowaveENERGY STAR Qualified DryerENERGY STAR Qualified Washer
Cooling 
ENERGY STAR Qualified Equipment
Flooring 
CarpetTile
Heating 
ENERGY STAR Qualified EquipmentElectric
Interior 
High Speed InternetSmart HomeGranite CountersDouble VanityEat-in KitchenKitchen IslandHigh Ceilings
Laundry Features 
InsideGas Dryer Hookup
Window Features 
Low Emissivity WindowsENERGY STAR Qualified WindowsDouble Pane Windows
Save
Ask
Tour
Hide
Share
Exterior Features
Construction Details 
Spray Foam InsulationStuccoDucts Professionally Air-SealedFrameLow VOC Insulation
Fencing 
Block
Lot Features 
Sprinklers In FrontDesert Front
Roof 
TileConcrete
Spa Features 
None
Windows/Doors 
Low Emissivity WindowsENERGY STAR Qualified WindowsDouble Pane Windows
Community Features
Association Dues 
119
Community Features 
PlaygroundSidewalks
Financing Terms Available 
Owner May CarryCashConventional1031 ExchangeFHALease OptionLease PurchaseVA Loan
HOA Fee Frequency 
Monthly
School District 
Florence Unified School District
Township 
03S
Schools
School District
Florence Unified School District
Elementary School
Skyline Ranch Elementary School
Middle School
Skyline Ranch Elementary School
High School
Poston Butte High School
Listing courtesy of Kosh Realty.


All information should be verified by the recipient and none is guaranteed as accurate by ARMLS. Copyright 2026 Arizona Regional Multiple Listing Service, Inc. All rights reserved.
Last checked: 2026-08-22 10:14 PM UTC

Neighborhood & Commute
Source: Walkscore
Save
Ask
Tour
Hide
Share